Reply To: COLLAB 2021 – WIP – duerer
Forum Archive › COLLAB 2021 – WIP – duerer › Reply To: COLLAB 2021 – WIP – duerer

Hey @duerer I really enjoy watching your creative thought process with all the additions you made. I’ve sent Kent my rough concept for the back side, but I guess I can post it here too. On the residence zone part we can’t really have another entrance as it’s the only wall for windows to get the natural light source into that room. On the 2nd floor there won’t be any windows as there probably be a staircase, but I’ll have to sketch the interior first to be certain. And in order to have a round object working with everything else we would have to change the overall composition and the positioning of the main objects. Sorry to cut everything like that and I hope you will find my concept equally appealing.
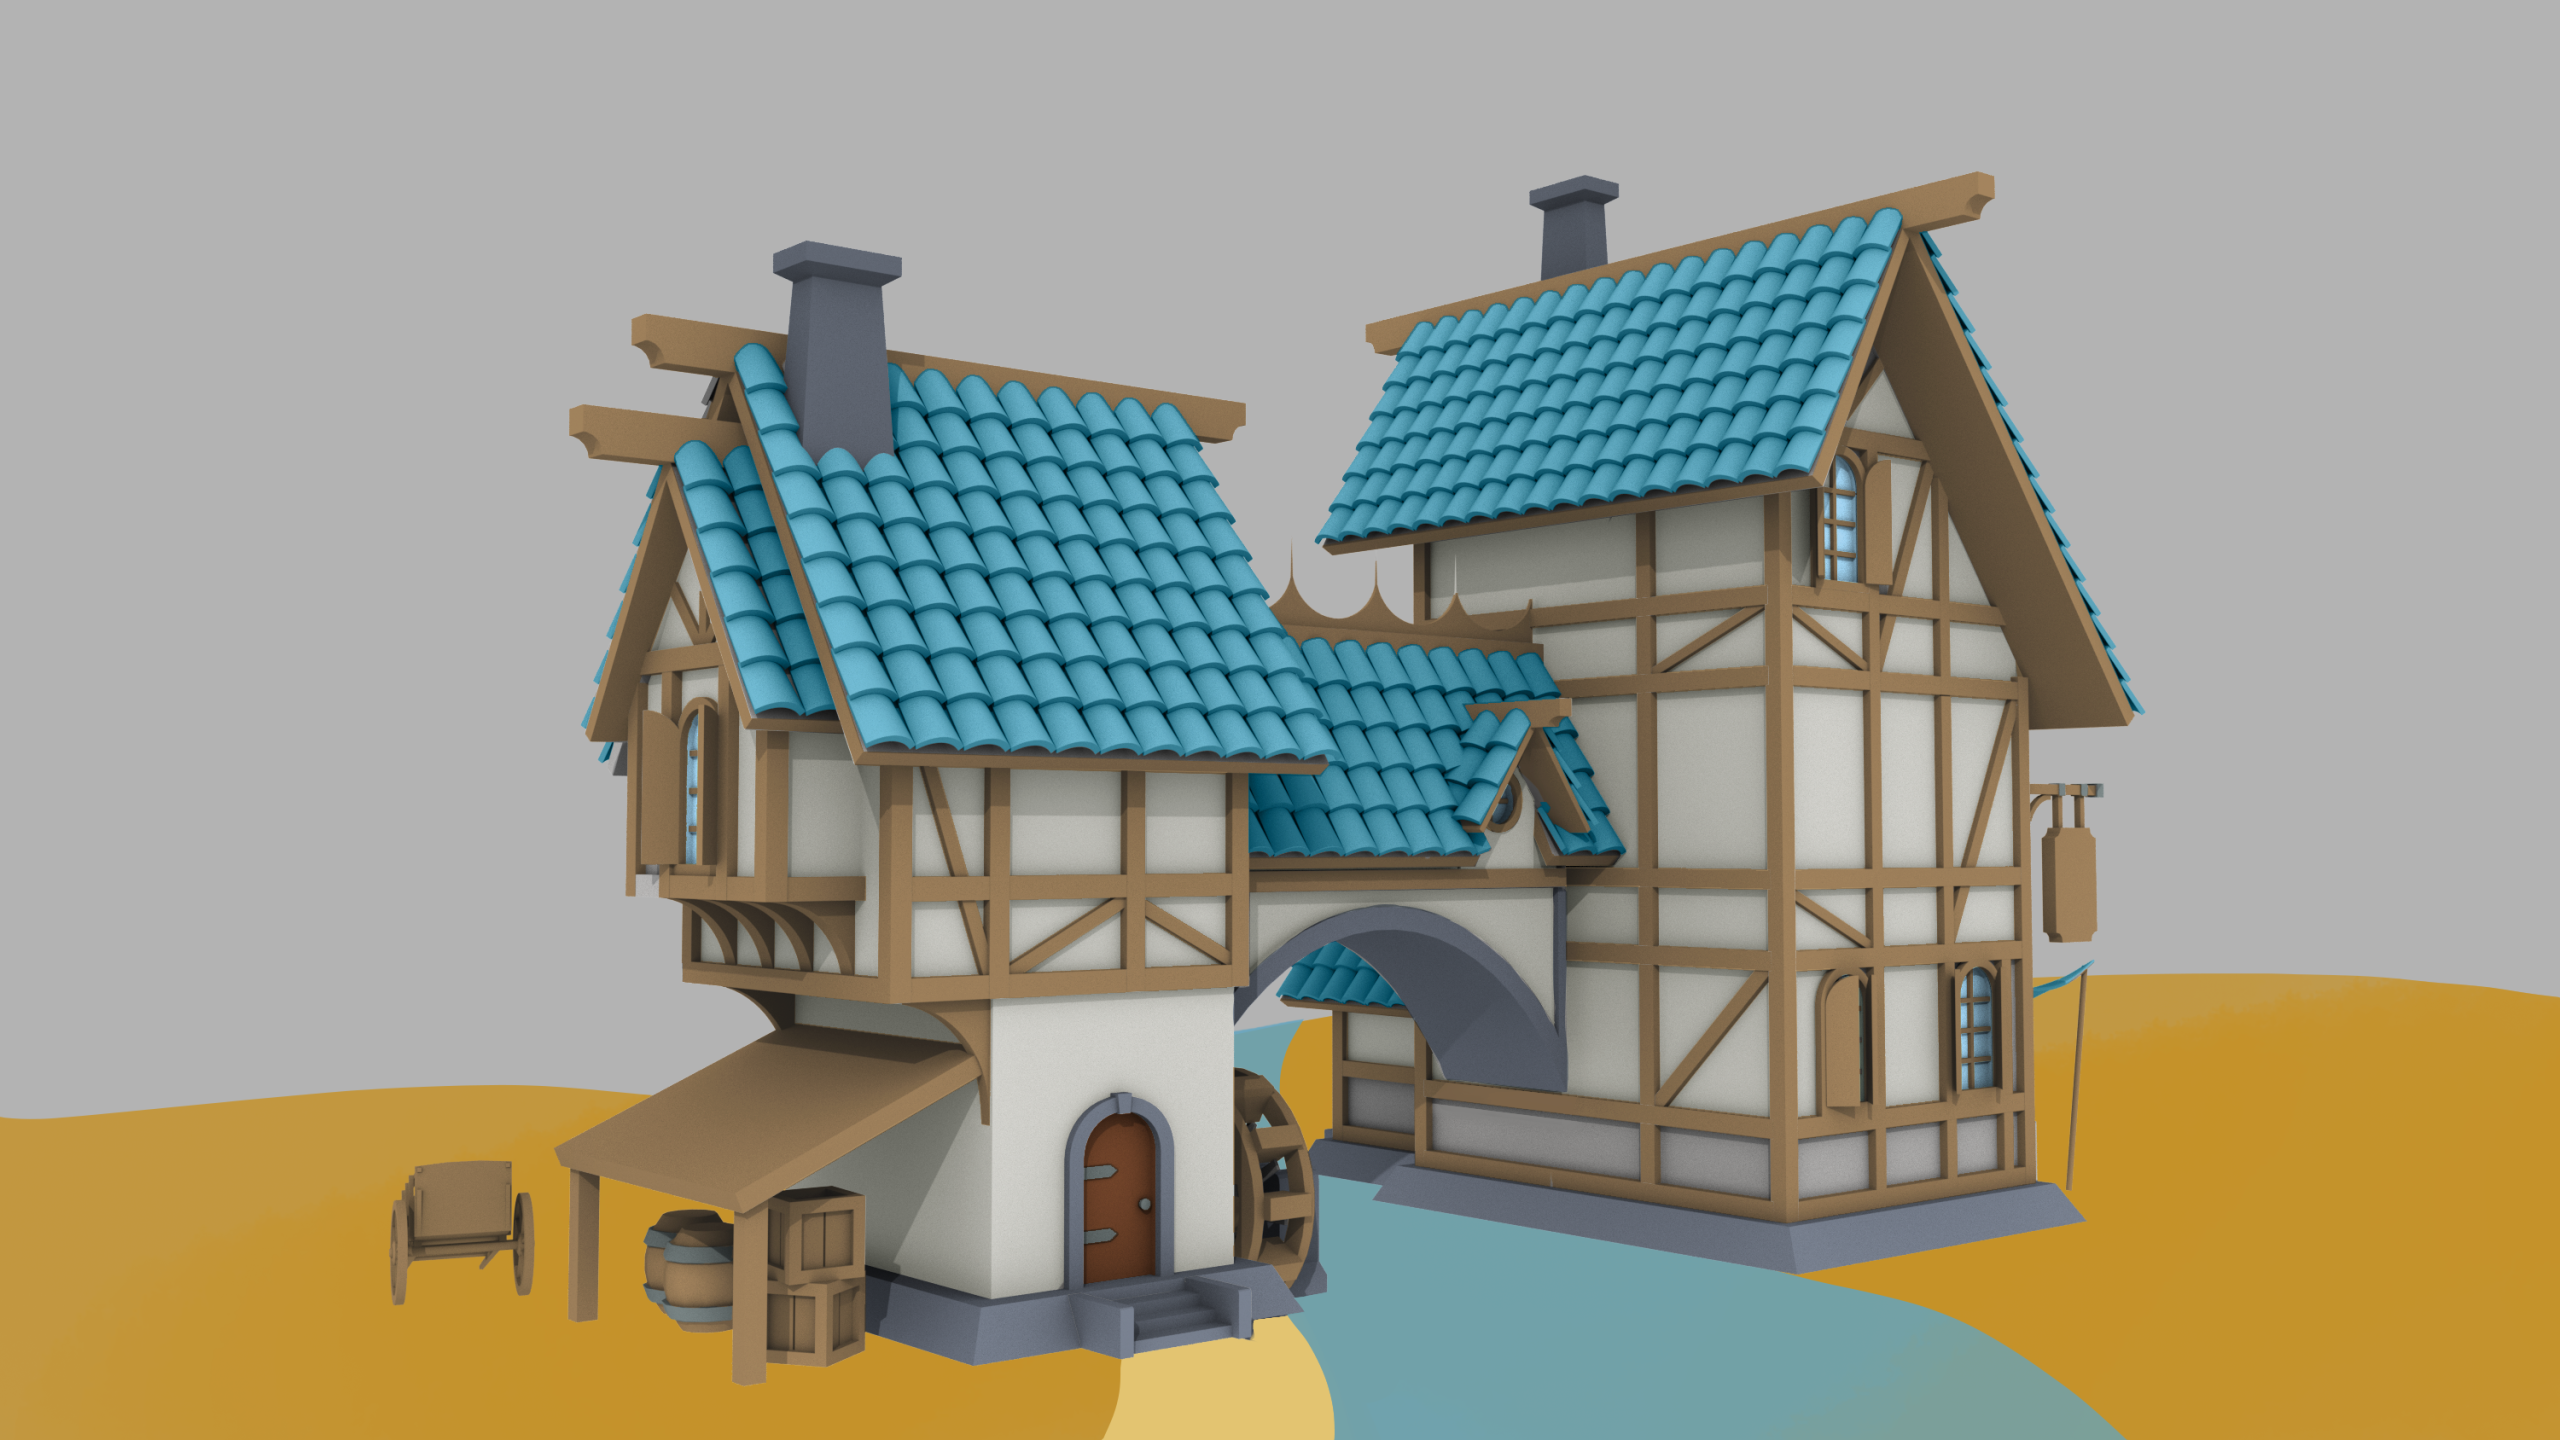
Also with all the rush I forgot to add stone blocks to the corners of the watermill side part of the house, like on the front view, so maybe you can somehow make a note that it should be there. Another thing I discovered while revisiting my model, is that for some reason I didn’t have the bridge go all the way through to the wall of the left block of the house. It doesn’t matter for the front view, but it’s clearly visible on the back view. It is intended to go all the way to the wall without any additional shapes, like on Ingmar’s version, so in order to achieve that feel free to change the curvature of the arch as it won’t be too much and it won’t affect anything else.